
Light as an integral part of a loft
When architecture, interior, and light form a single whole
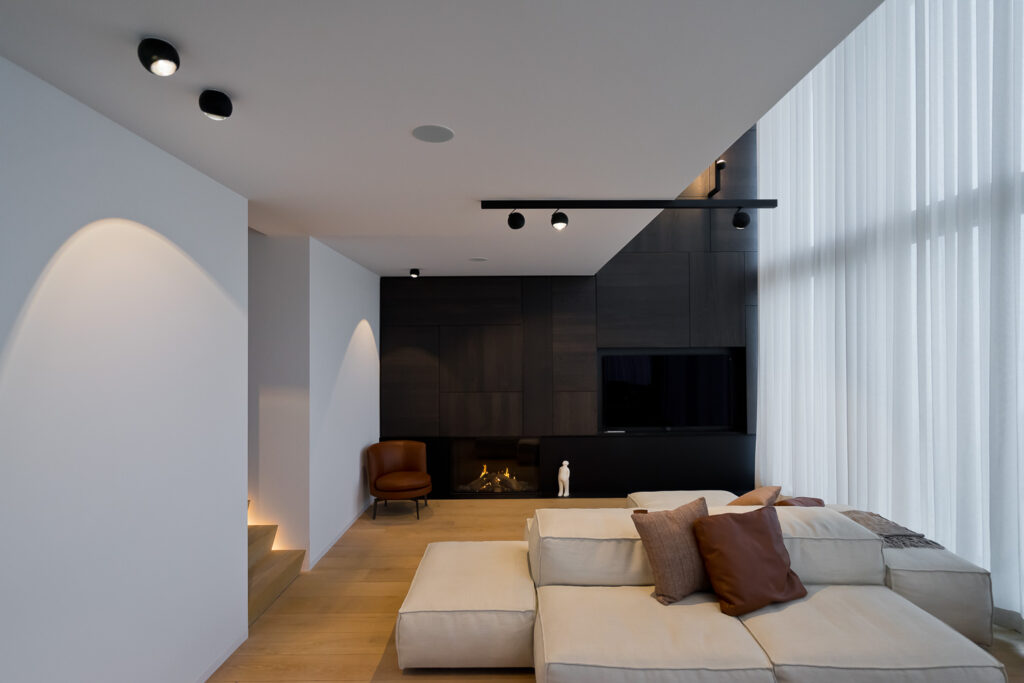
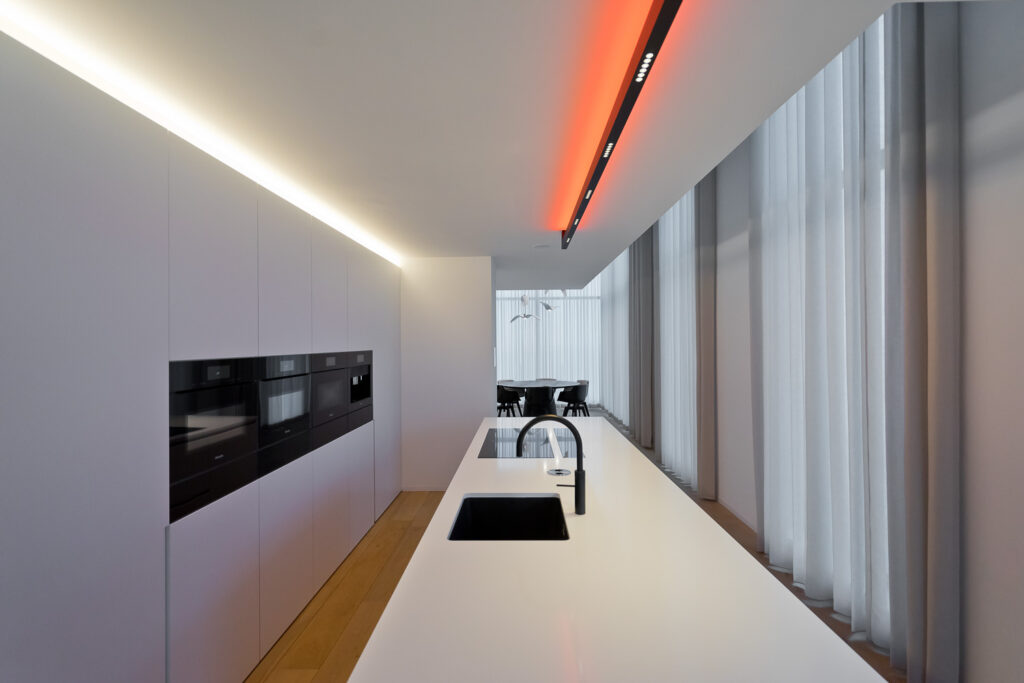
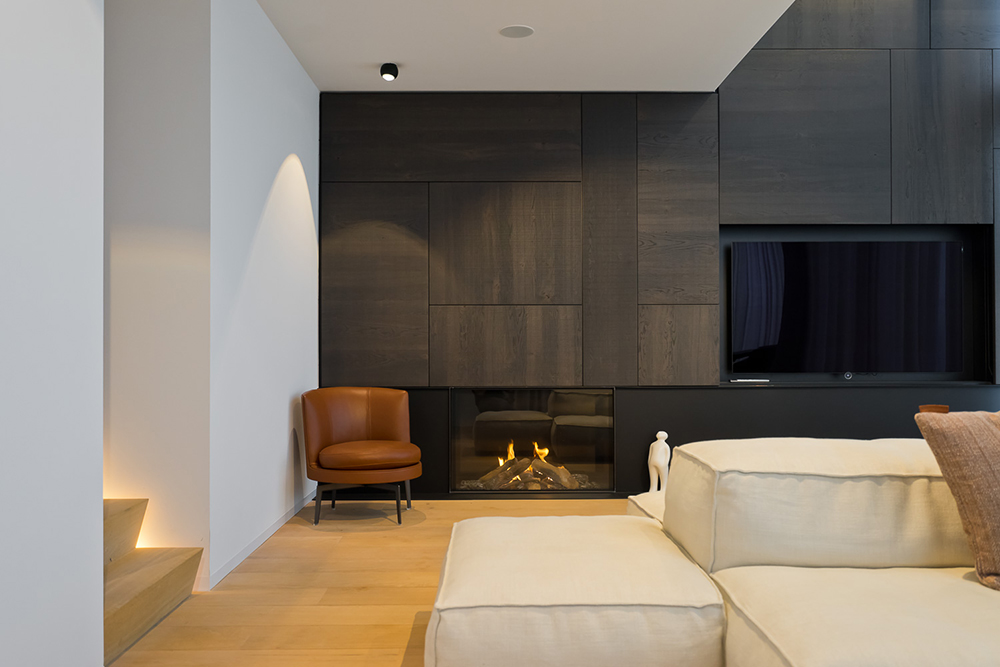
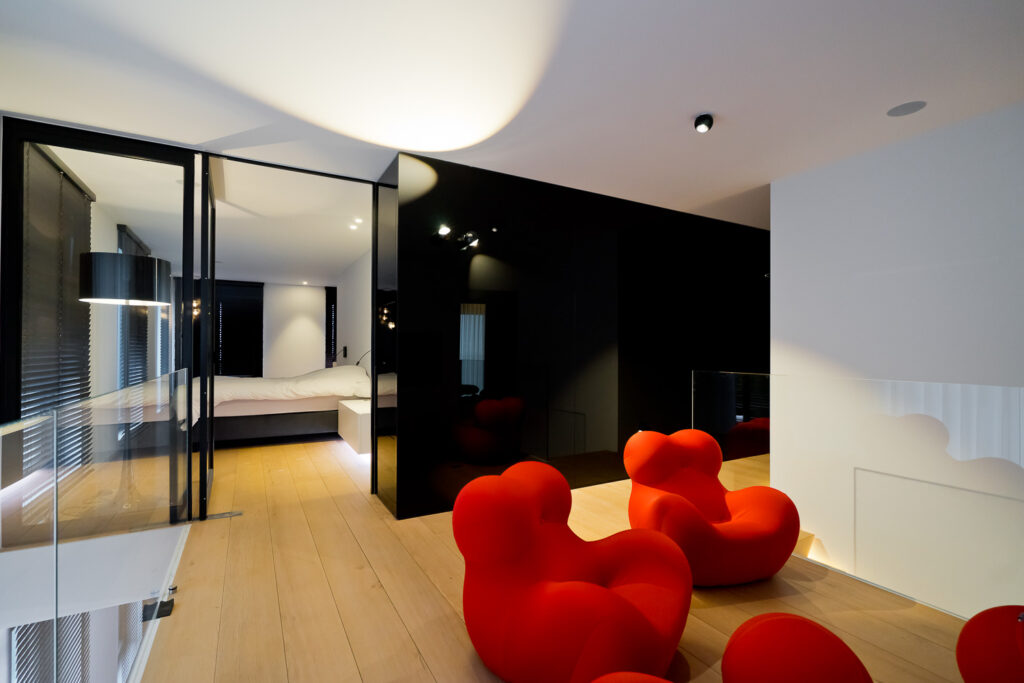
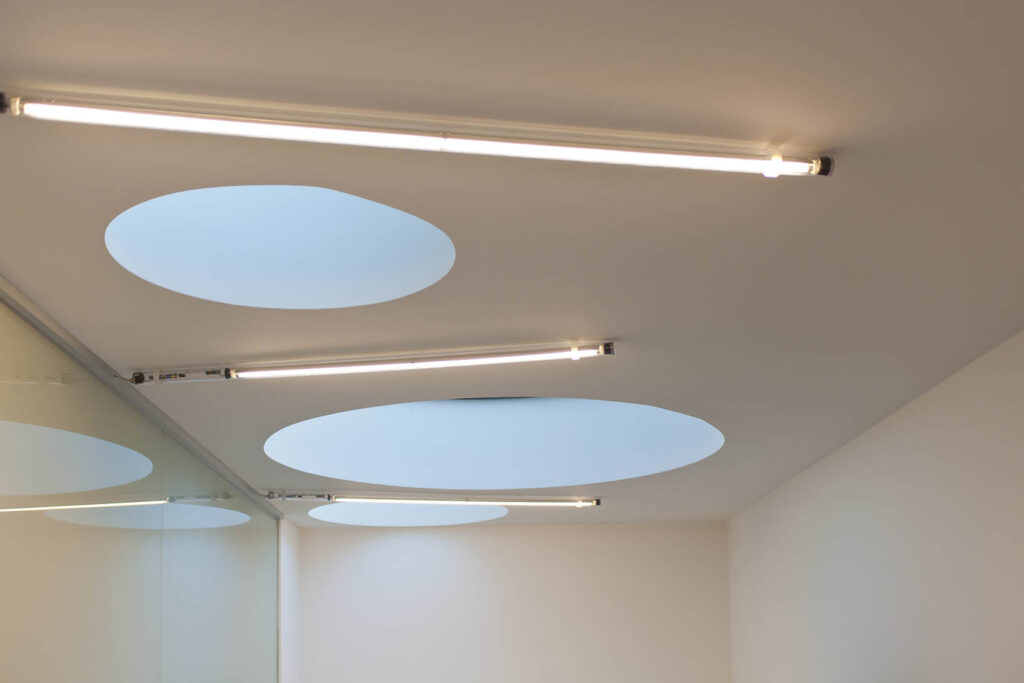
In this loft in Knokke, lighting forms an integral part of the architecture. The contrast between light volumes, dark custom cabinetry, and warm wooden floors is enhanced by a carefully constructed lighting plan, built up layer by layer rather than designed all at once.
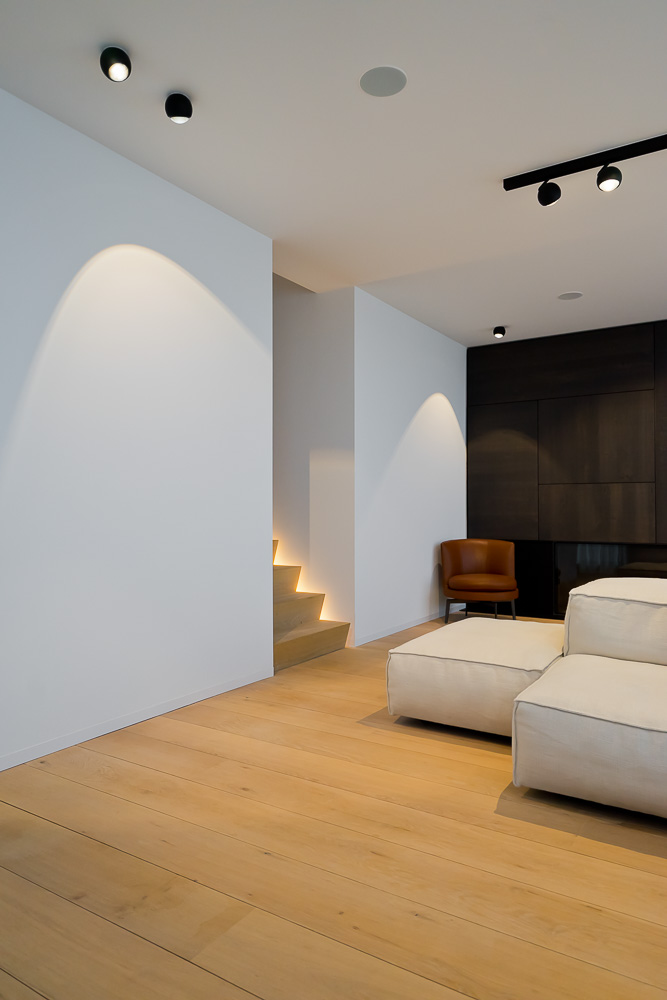
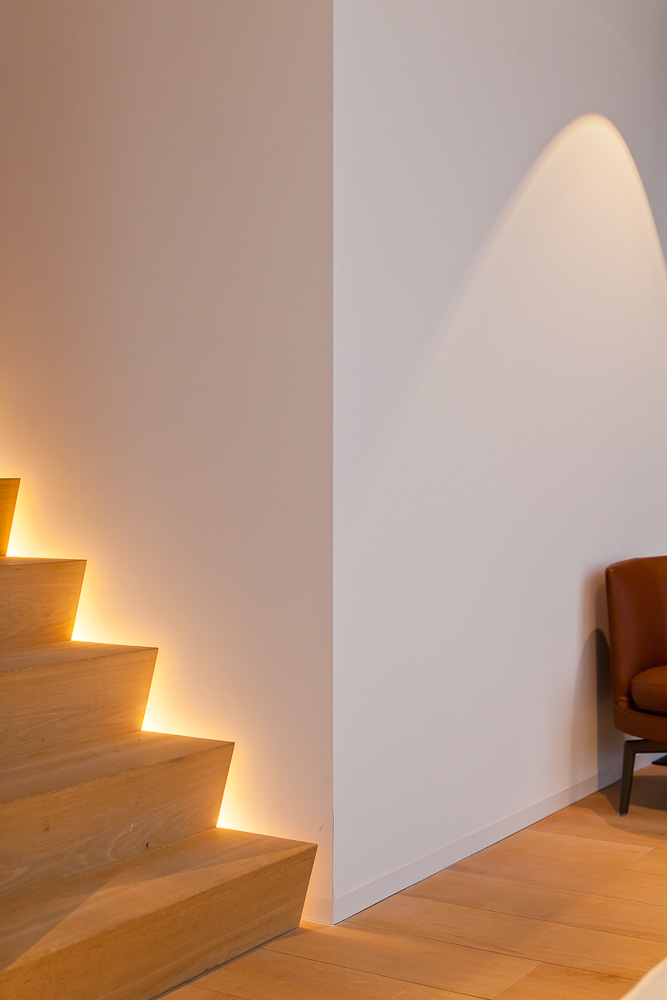
Design lighting combined with in-house custom work
For this project, we combined Occhio io fixtures with custom work from our own workshop, ensuring that standard lighting and specially developed solutions connect seamlessly. Focused light beams are cast onto the walls, bringing rhythm and depth to the open spaces.
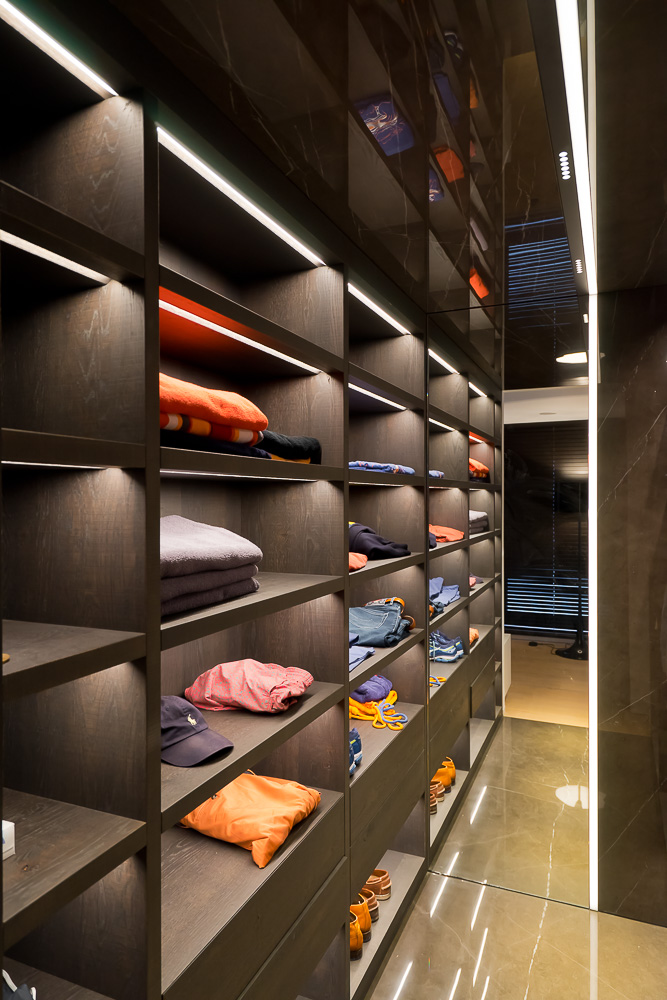
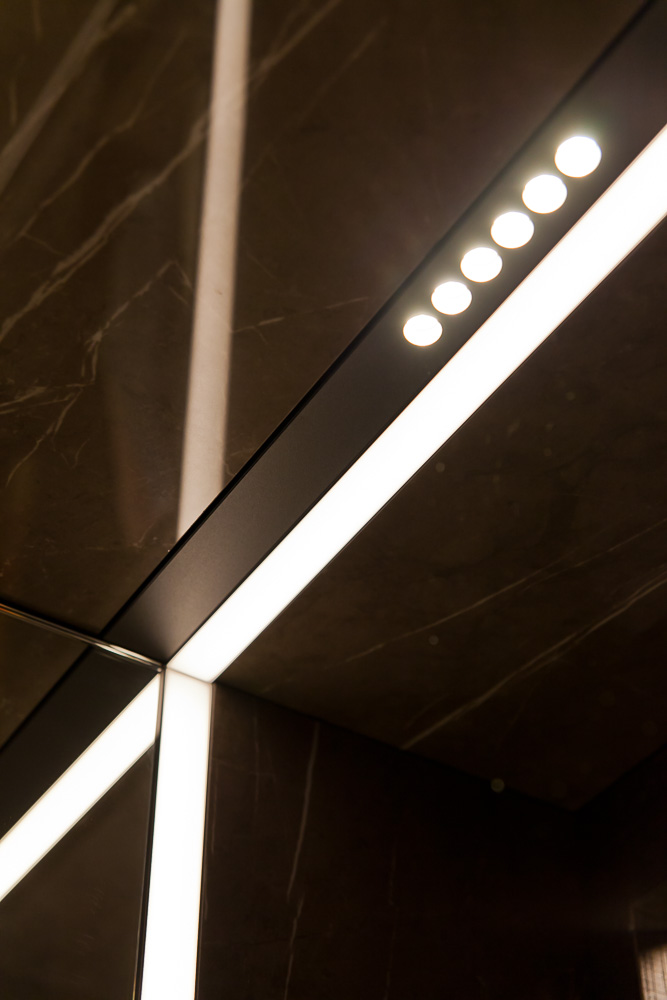
Linear lighting was subtly integrated into ceilings, custom cabinetry, stairs, and the dressing room, while decorative fixtures from Brokis provide a stronger visual accent elsewhere.
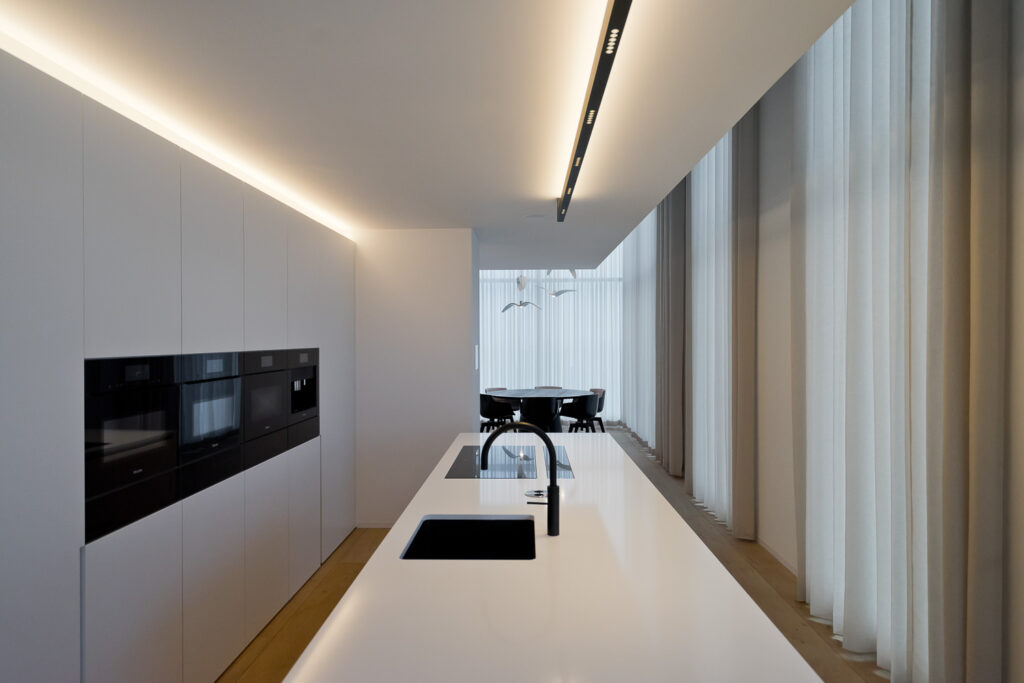

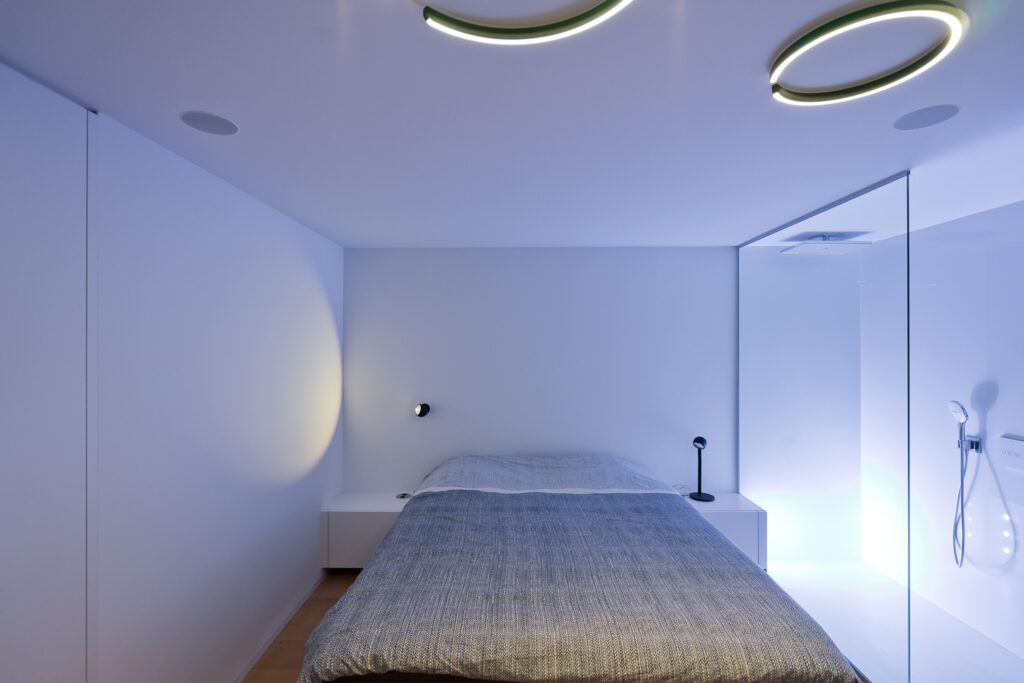
“A loft lives on contrast; light is allowed to emphasize that.”
Joris,
Lichthuis

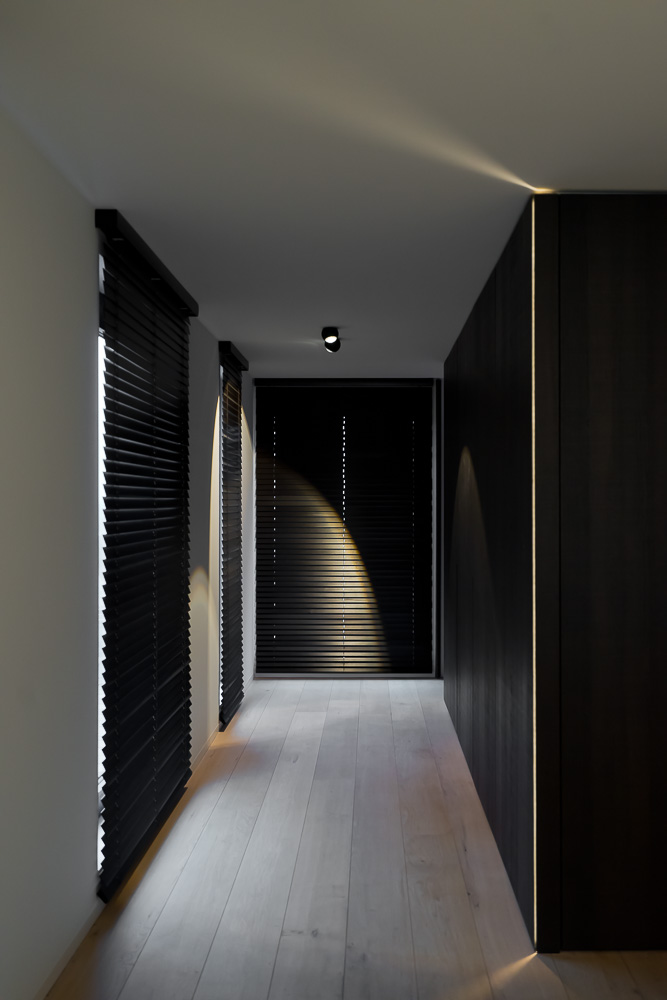
Light scenes that completely transform the atmosphere
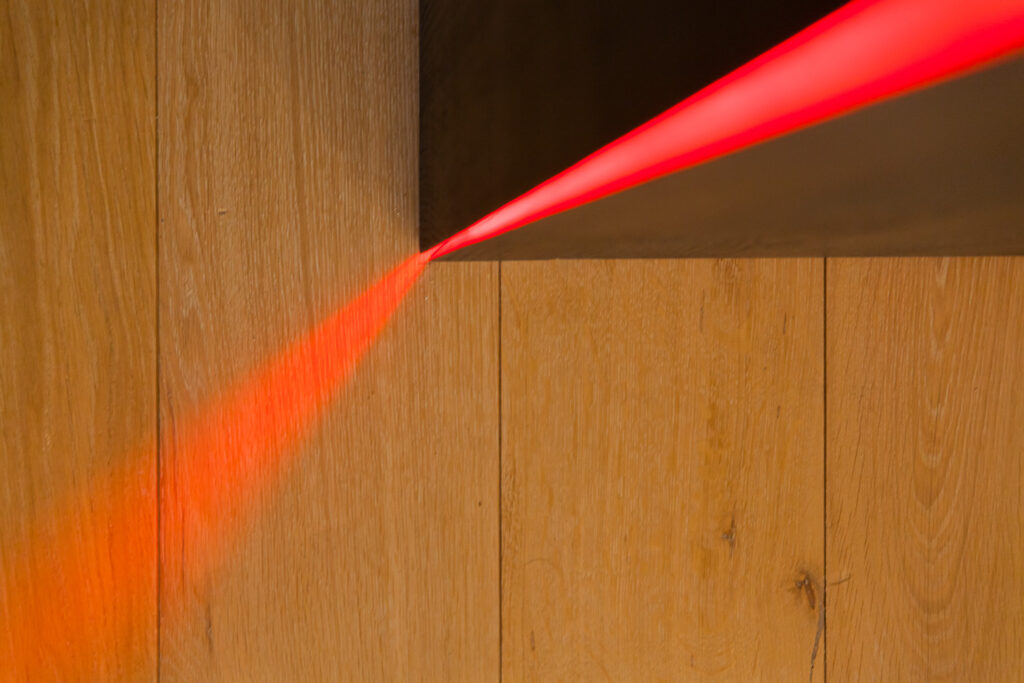
Color is also part of the concept. Different light scenes allow the atmosphere to change completely, from warm and subdued to more pronounced and colorful, depending on the time of day or the occasion.
The result is a home where architecture, interior, and light form a single whole, featuring a combination of high-end design lighting and solutions specifically custom-developed for this project.





Have our projects started you dreaming?
Curious about what light can do for your space? Schedule a no-obligation introductory meeting with one of our lighting architects.